
Primary on Main
Address
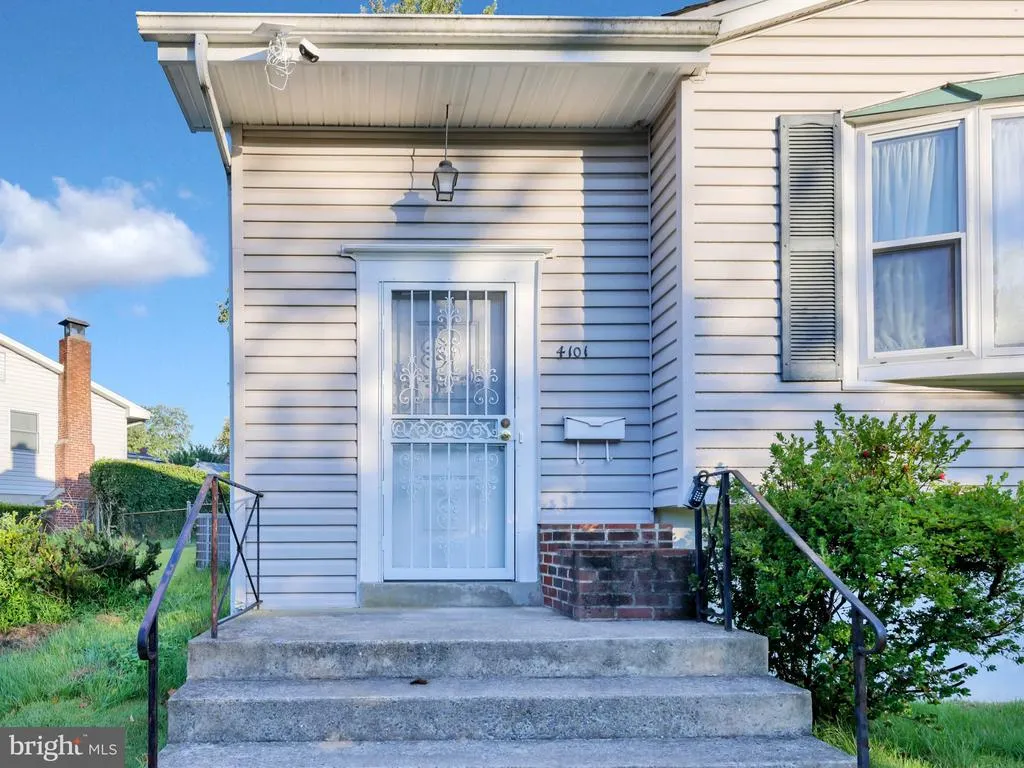
4101 Elizabeth Street, Rockville, MD
Price
$ 557,000
Property Attributes
- MLS#MDMC2253620
- TypeSingle Family
- Listing Status ACTIVE
- CountyMONTGOMERY
- CityRockville
- NeighborhoodWheaton Woods
- Zip20853
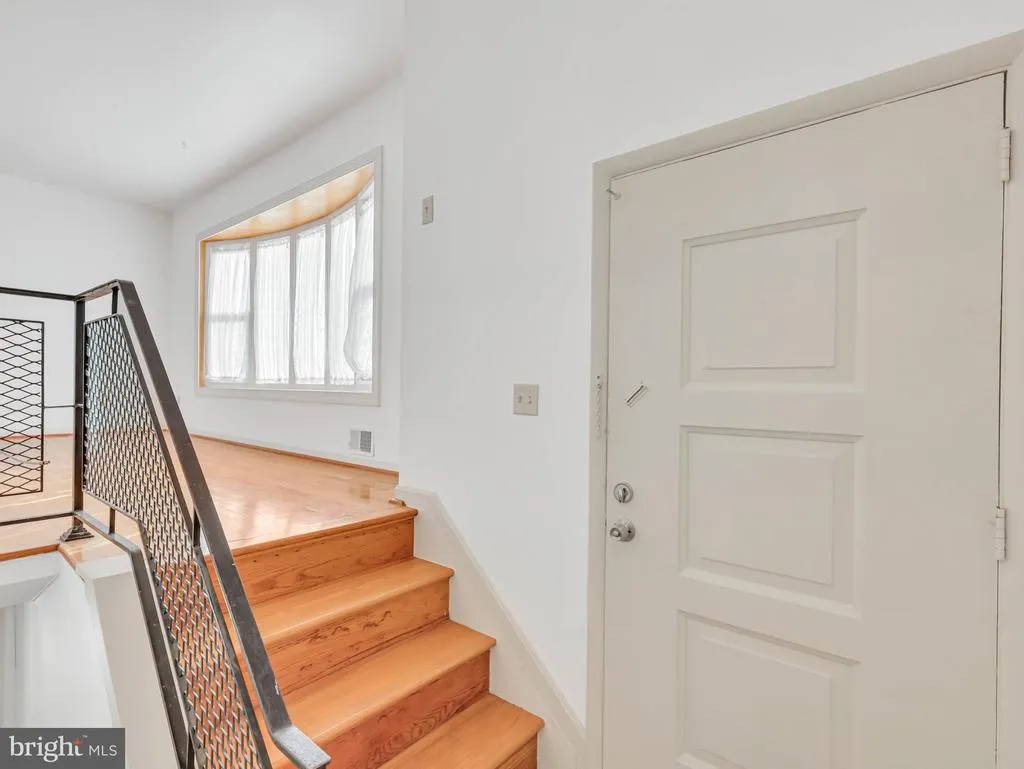
- StyleSplit Foyer
- Year Built1959
- Taxes$ 5671
- Price$ 557,000
- Bedrooms3
- Full Bathrooms2
- Half Bathrooms0
- Sqr Footage1800
- Lot Size0.19 Acres
Data Source:
Bright MLS
Property Description
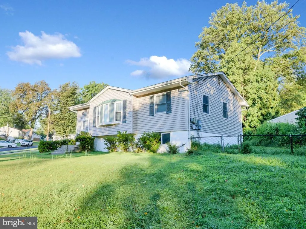
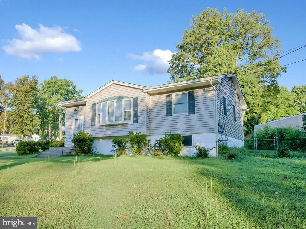
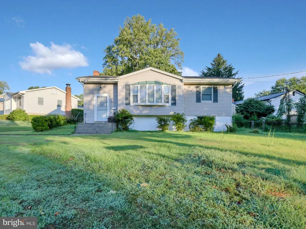
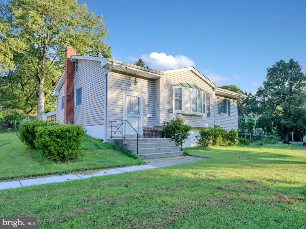
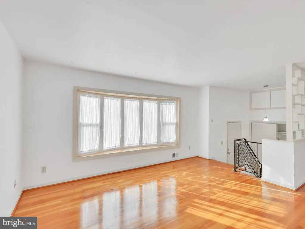
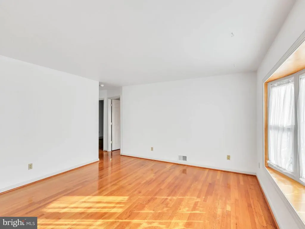
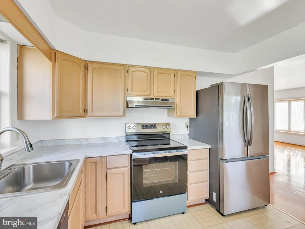
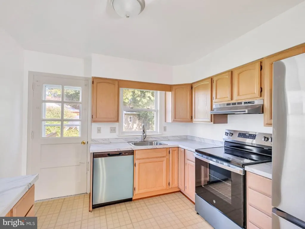
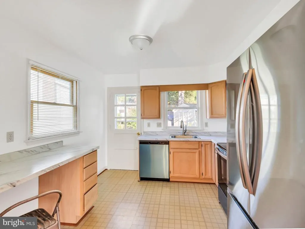
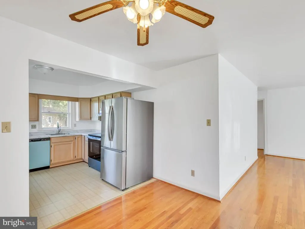
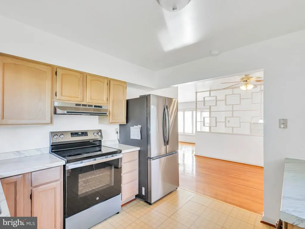
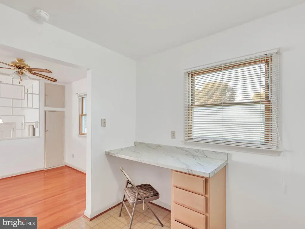
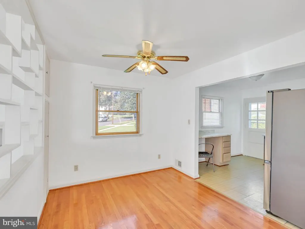
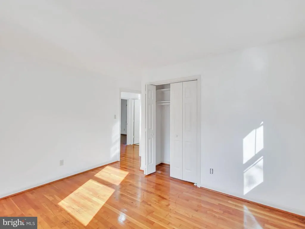
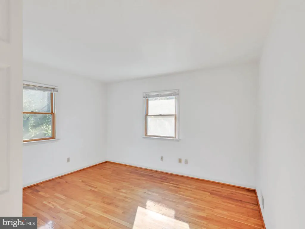
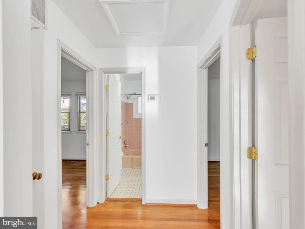
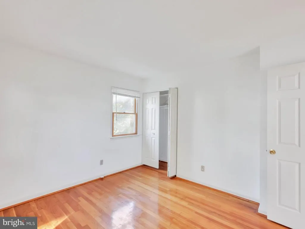
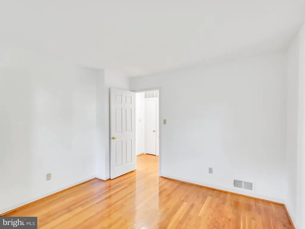
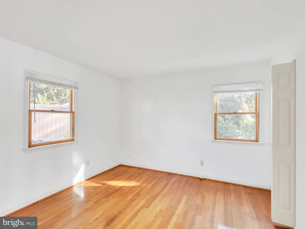
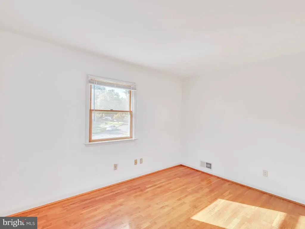
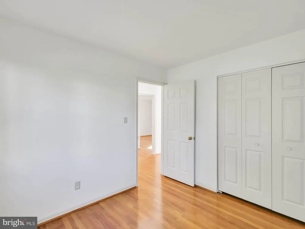
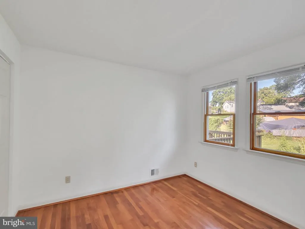
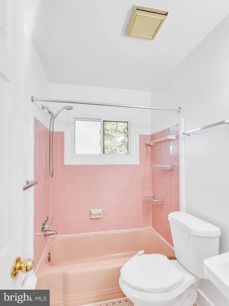
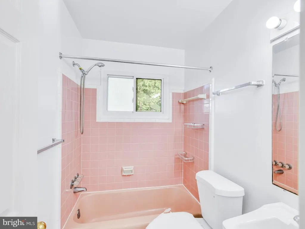
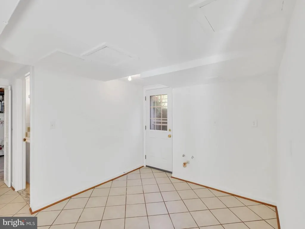
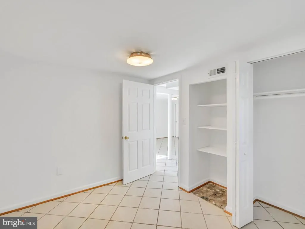
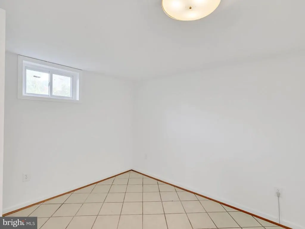
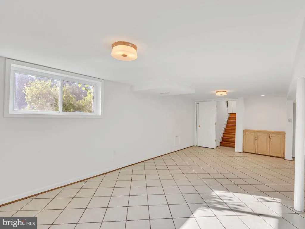
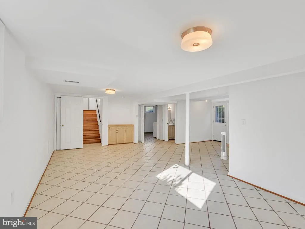
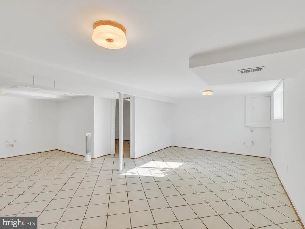
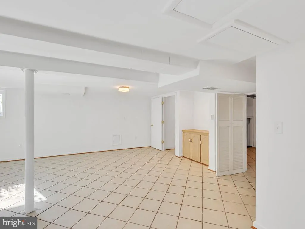
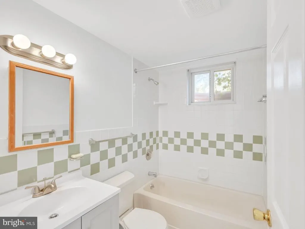
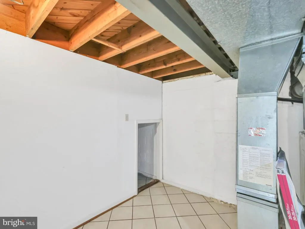
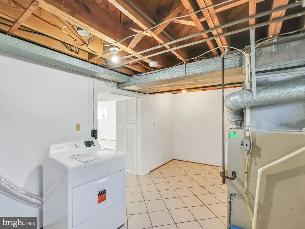
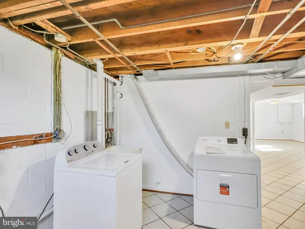
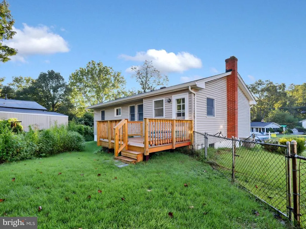
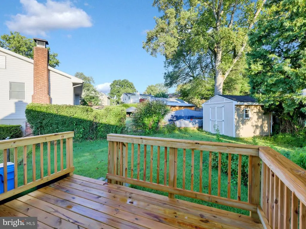
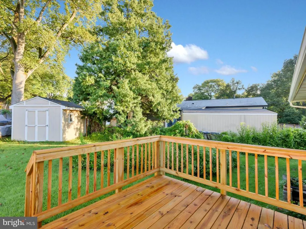
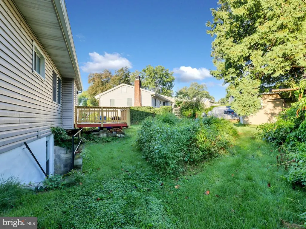
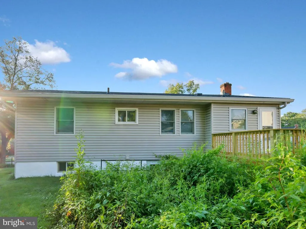
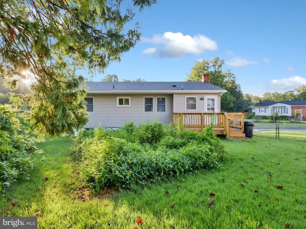
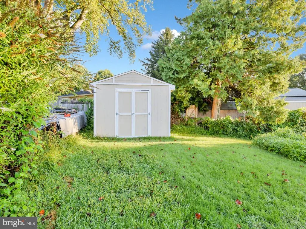
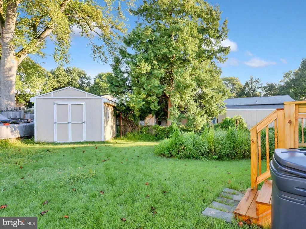
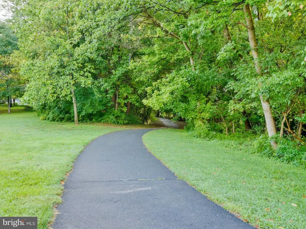
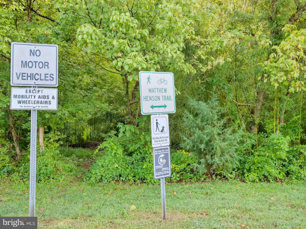
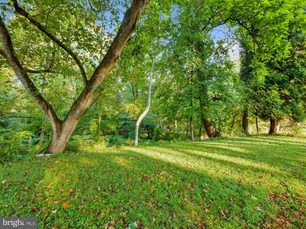
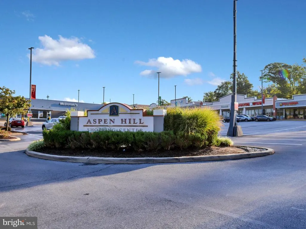
Nestled in the charming Wheaton Woods neighborhood, this delightful split-foyer home offers a wonderful blend of comfort, functionality, and convenience. Built in 1959 and thoughtfully maintained, the home features approximately 1,800 square feet of living space with plenty of room for everyday living and entertaining. Step inside to a warm and inviting atmosphere filled with natural light. The main level features a spacious living area, ideal for relaxing at home or gathering with family and friends. Three generously sized bedrooms and a full bathroom provide comfortable accommodations on the main level. The lower level expands the homes versatility, offering additional living space and a full bathroom. Whether used as a home office, recreation room, playroom, hobby area, or guest space, this level provides plenty of flexibility to suit a variety of needs. Outside, the 0.19-acre lot offers space for gardening, outdoor activities, or simply enjoying the fresh air. A newly installed roof adds extra value and peace of mind. The asphalt driveway, along with additional on-street parking, provides convenient parking options. Enjoy the welcoming atmosphere of Wheaton Woods while being conveniently located near local parks, shopping, dining, and everyday amenities. With its comfortable layout, flexible living spaces, and desirable neighborhood setting, this home is ready for its next chapter. Come experience all that this Wheaton Woods home has to offer!
| Price History | |
|---|---|
| 9/9/2026 | Listed $557,000 |
General Features
| Living Area | 1800 |
|---|---|
| Sewer | Public Sewer |
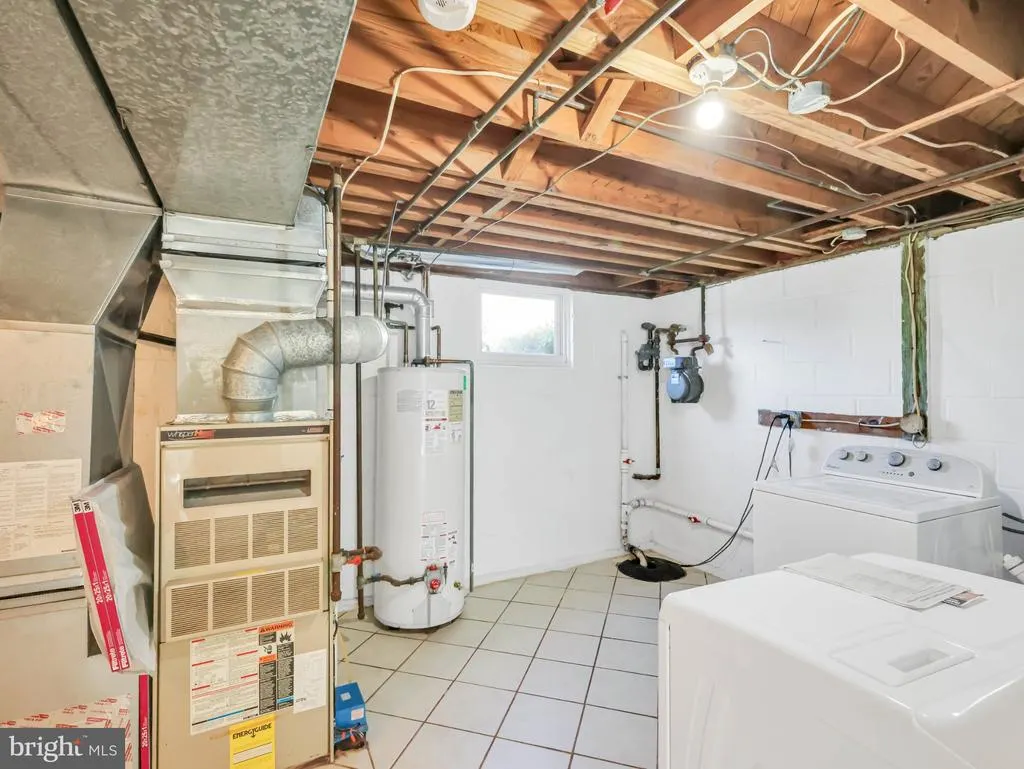
| Heating | Central,90% Forced Air |
| Cooling | Central A/C |
| Possession | Settlement |
| Zoning | R60 |
| Architectural Style | Split Foyer |
| Construction Materials | Frame,Block |
| School District | MONTGOMERY COUNTY PUBLIC SCHOOLS |
| Year Built | 1959 |
| Levels | 2 |
| Tax Year | 2025 |
| Ownership | Fee Simple |
| Cool Fuel | Electric |
| Accessibility | None |
| County | MONTGOMERY |
| New Construction | No |
| Property Type | Residential |
| HOA | No |
| Subdivision Name | WHEATON WOODS |
| Garage Y/N | No |
| Water Access Y/N | No |
| Other Structures | Above Grade,Below Grade |
| Full Baths | 2 |
| Status | ACTIVE |
| Directions | The house is located at the intersection of Turkey Branch Pkwy and Elizabeth St. |
| City | ROCKVILLE |
| Senior Community Y/N | No |
| Lot Size Units | Square Feet |
| Lot Size Square Feet | 8330.00 |
| Tax Assessed Value | 453000.0 |
| Tax Annual Amount | 5671.0 |
| Structure Type | Detached |
| Condo/Coop Association fee Y/N | No |
| Bathrooms Full Main Level | 1 |
| Bathrooms Count Main Level | 1.00 |
| Price Per Sq Ft Total AG | 530.48 |
| Historic Y/N | No |
| Lease Considered Y/N | No |
| Vacation Rental Y/N | No |
| Total SQFT | 1800 |
| Standard Status | Active |
| Year Built Source | Assessor |
| Legal Subdivision | BROOKHAVEN |
| Tax Lot | 1 |
Interior Features
| Heating Fuel | Natural Gas |
|---|---|
| Basement | Walkout Stairs |
| Hot Water | Natural Gas |
| Basement (Y/N) | Yes |
| Heating Y/N | Yes |
| Fireplace Y/N | No |
| Above Grade Finished Area | 1050 |
| Central Air Y/N | Yes |
| Total Bedrooms | 3 |
| Below Grade Finished Area | 750 |
| Main Level Bedrooms | 3 |
| Below Grade Finished Area Unit Type | Square Feet |
| LivingAreaSource | Assessor |
| Below Grade Unfin Area Units | Square Feet |
| Below Grade Unfin SQFT Source | Assessor |
| Below Grade Finished Area Source | Assessor |
| Bathrooms Full Lower Level 1 | 1 |
| Bathrooms Full All Lower Levels | 1 |
| Bathrooms Count Lower Level 1 | 1.00 |
| Bathrooms Count All Lower Levels | 1 |
| Above Grade Finished Area Source | Assessor |
| Above Grade Finished Area Unit Type | Square Feet |
| Total Baths | 2 |
Exterior Features
| Pool | No Pool |
|---|---|
| Parking Features | Asphalt Driveway |
| Water Source | Public |
| Type of Parking | Driveway,On Street |
| Land Use Code | R |
| Foundation Details | Block,Concrete Perimeter |
| Spa | No |
| Water View Y/N | No |
| Lot Size Acres | 0.19 |
| Lot Size Source | Assessor |
| Waterfront Y/N | No |
| Horse Y/N | No |
| Land Assessed Value | 218300.00 |
| Navigable Water Y/N | No |
| Water Oriented Y/N | No |
Amenities
- Foreclosure
- Views
- Short Sale
- New Construction
- Adult 55+
- Lease To Own
- No HOA Fees
- Furnished
- Primary On Main
- Air Conditioning
- Seller Finance
- Green
- Fixer Upper
- Horse
- Golf
- Fireplace
- Deck
- Garage
- Basement
- Pool
Property vs Single Family Average in 20853
Price
Taxes
Year Built
 © BRIGHT, All Rights Reserved
